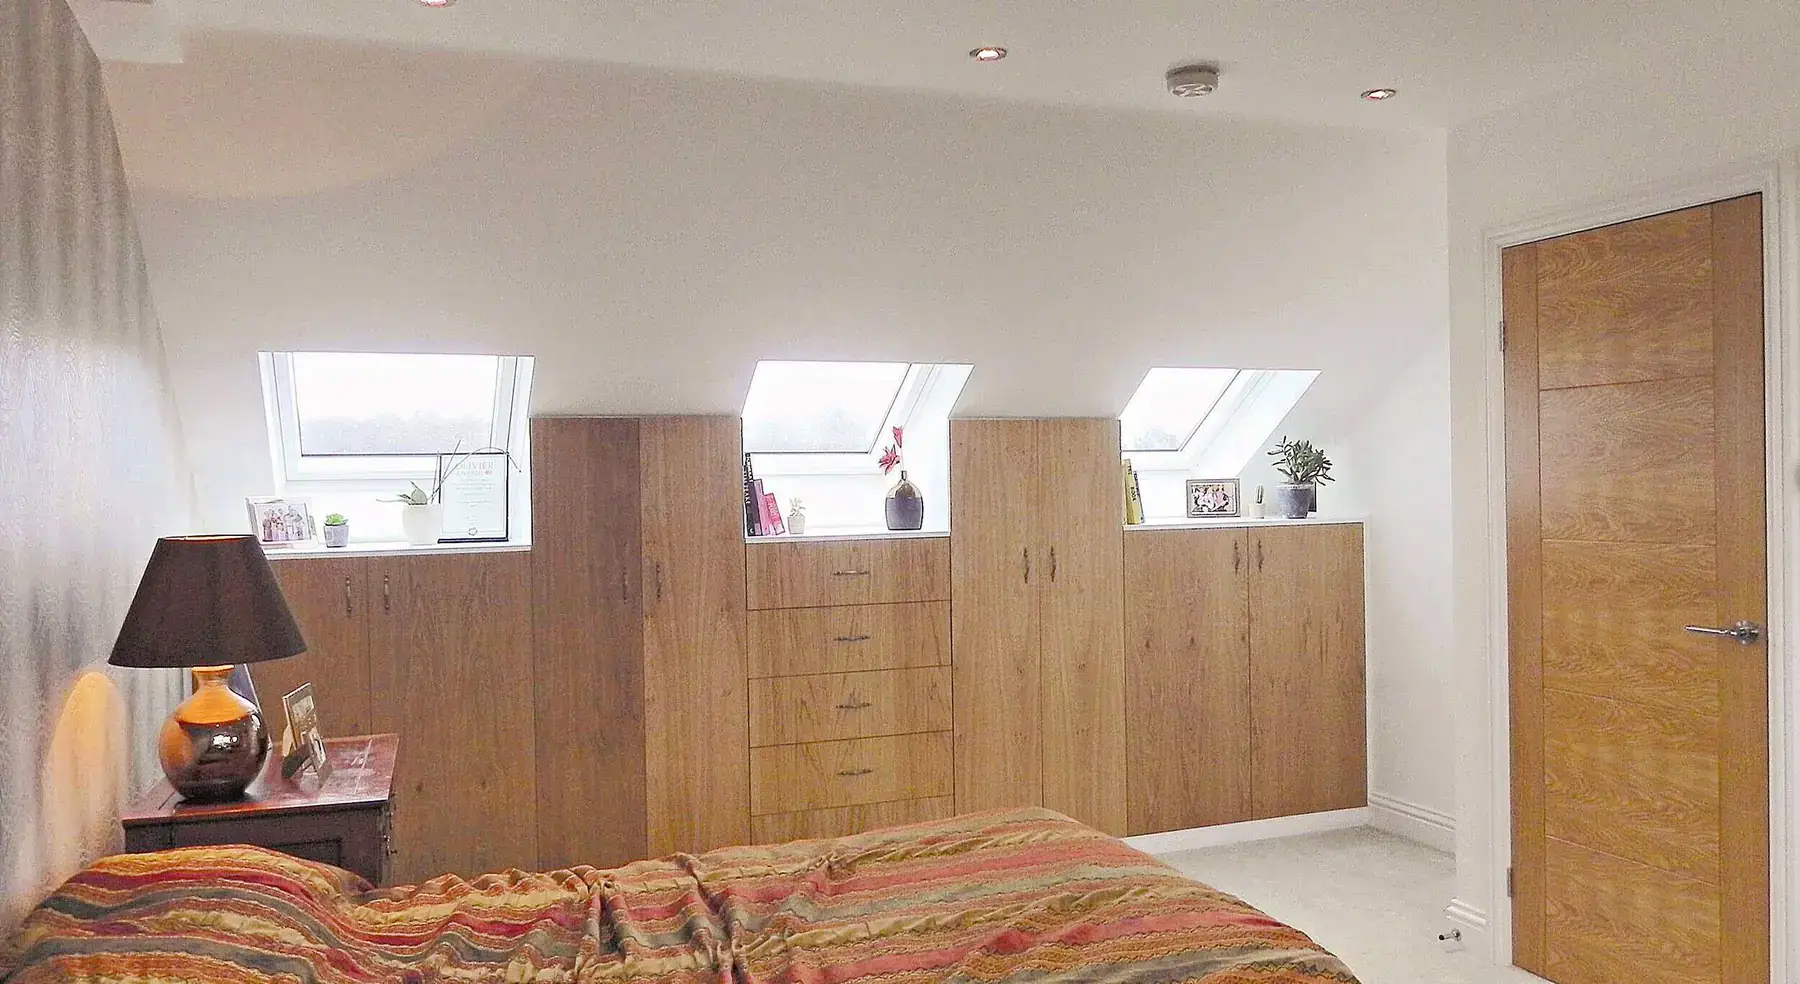
Our client wanted functional, efficient, well planned storage for their semi-detached house in North West London.
At the entrance hallway, we designed a built-in storage unit under the staircase with internal compartments maximising utility and smooth operation along with a seamless exterior spray painted white complementing the existing staircase.
Upstairs in the client’s master bedroom the brief entailed a meticulously planned under eaves wardrobe accommodating three dormer windows along with ample internal storage.
We designed veneered cabinetry circumnavigating the windows creating sills through clever design – maximising natural light whilst creating an interesting composition.
For the children’s bedroom we designed a bay window seat to take in views of the greenery outside with storage for duvets accessed by a flip top under the cushioned bench.